An 18th-century mansion now traces Egyptian architecture through its rooms, exhibits and rooftop views of historic Cairo.
A museum inside its own subject
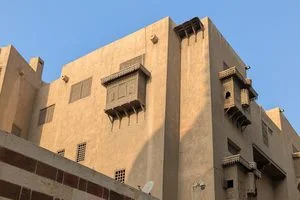
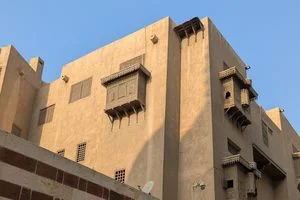
The House of Egyptian Architecture pairs an architectural exhibit with a building that makes its history tangible. Housed since 2010 in the Ali Labib House, the museum traces Egyptian building design from antiquity to the present inside a rare, fully preserved 18th-century Cairene mansion built by two brothers. Its details blend Ottoman Turkish and Egyptian Arab traditions, giving visitors a specific example of the cultural exchange that shaped domestic architecture in Cairo.
That pairing matters. Architectural history can feel abstract when it’s presented only through dates, plans, and photographs; here, visitors encounter the materials and spatial choices of a historic home while learning about buildings beyond it. The mansion also gives the museum a useful point of comparison: its rooms show how design works at the scale of daily life, where privacy, movement, decoration, and comfort meet.
There’s a mild tension in the museum’s premise, and it’s productive. The house is itself an exhibit, yet it must also serve as a setting for displays that cover a much longer history. Visitors are asked to look both at the architecture around them and through the museum’s materials toward buildings they can’t see from inside. The building keeps that story grounded.
A mansion designed for its climate
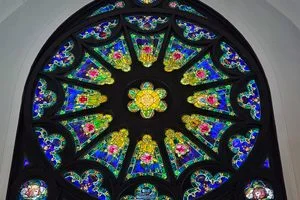
From the street, the house is restrained; its central courtyard opens onto richly decorated rooms. Tilework, Turkish cityscape murals, stained glass, carved wooden screens, and painted ceiling panels preserve the mansion’s Islamic decorative arts. The contrast between an understated exterior and a more elaborate interior reflects a design that reveals itself gradually, as visitors pass from public-facing walls into the home’s protected spaces.
Shaded open areas, high ceilings, and raised windows helped circulate air through the home, offering relief from the heat well before air conditioning. These features illustrate a broader principle of traditional building design: comfort can come from arranging shade, airflow, and rooms in relation to one another, rather than relying on a single mechanical system. The courtyard, in particular, gives the house an open center while keeping much of the domestic life around it sheltered.
That’s practical architecture, but it’s also a way of organizing experience. Light enters through openings and stained glass; screens can temper the connection between interior rooms and the outside; decorative surfaces turn functional spaces into crafted ones. The house’s design joins climate, privacy, and ornament instead of treating them as separate concerns.
And this is the part most people overlook: details like raised windows and carved screens are easiest to understand when you’re standing in the rooms they were designed for. A photograph can show a screen’s pattern, but not quite how it filters light or shapes a view. The building itself supplies the context.
Exhibits with a view
Photographs, diagrams, and dioramas connect the rooms to Egypt’s broader architectural story, from well-known landmarks to ordinary homes. That range matters because a country’s building history isn’t made up only of monuments. Everyday houses reveal how design responds to local materials, family life, climate, and changing needs, while major landmarks show architecture’s public and symbolic roles.
Most explanatory text is in Arabic, but illustrations make the displays accessible at a glance. They can help visitors recognize building forms and relationships even when they can’t read every caption. Still, images have limits: they can introduce a structure, but they can’t fully convey its scale, setting, or the way people move through it. The mansion helps fill that gap by giving the exhibits a lived architectural setting.
The rooftop extends that idea beyond the museum walls. Views across historic Cairo bring the exhibits into focus: minarets, fortifications, and pigeon coops share the skyline, alongside landmarks featured in the museum’s displays. From above, architecture appears less like a sequence of isolated objects and more like a collection of structures occupying the same city, at different scales and for different purposes.
This is more significant than it looks. A rooftop view lets visitors compare the city’s varied building forms in a single glance, then connect those shapes to the material inside the galleries. If you’re working in this space, the house offers a useful reminder: preservation, interpretation, and the visitor’s own view of a place can reinforce one another.
What the house makes visible
The museum’s strongest feature is its setting. The preserved mansion gives architectural history a physical frame, while the exhibits broaden the story beyond one family home and one period. That combination asks visitors to move between close observation and wider context, a rhythm that suits a subject built from both individual structures and shared traditions.
There are limits to what the displays can convey, especially when much of the explanatory text is in a language a visitor may not know. But the diagrams and the building’s own details offer more than decoration: they provide visual clues about construction, climate, and use. A visit can therefore work on two levels, through the museum’s account of Egyptian architecture and through the rooms that remain as evidence in their own right.
For a museum devoted to buildings, the Ali Labib House is an unusually direct teaching tool. The exhibits describe architectural change; the mansion lets visitors observe how design can preserve a record of craft and daily life. A city seen from the roof. A room understood from within.
Discussion
Sign in to join the discussion.